

Views
Address
1572 W 3500 N, Pleasant Grove, UT
Price
$ 2,200,000
Property Attributes
- MLS#2183211
- TypeSingle Family
- Listing Status Active
- CountyUTAH
- CityPleasant Grove
- AreaPl Grove
- NeighborhoodMANILA
- Zip84062
- StyleStories: 2
- Year Built2007
- Taxes$ 7106
- Price$ 2,200,000
- Bedrooms6
- Full Bathrooms4
- Half Bathrooms1
- Sqr Footage7194
- Lot Size0.51 Acres
Data Source:
Wasatch Front Regional MLS (WFRMLS)
Property Description
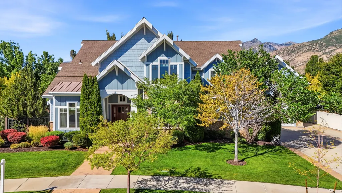
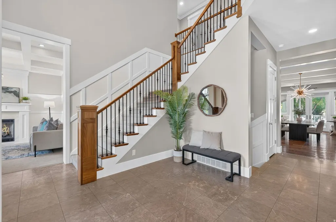
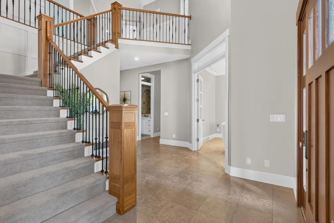
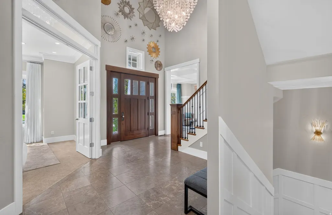
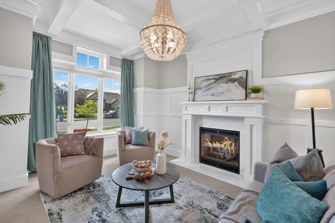
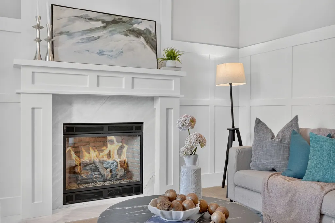
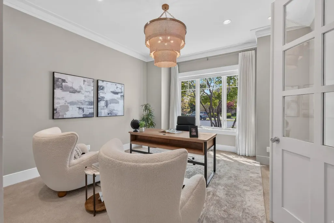
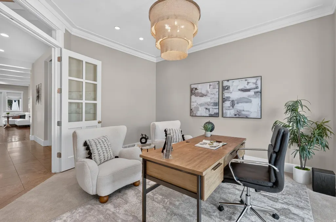
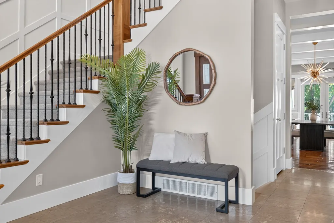
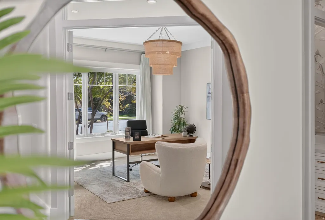
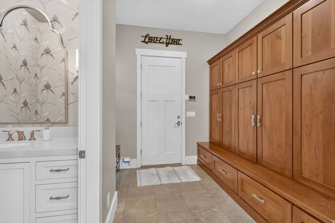
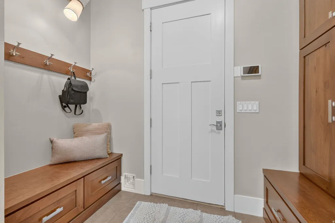
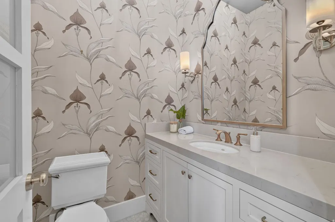
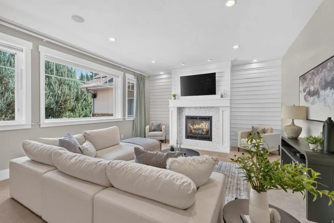
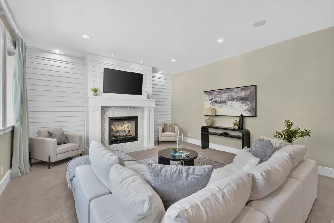
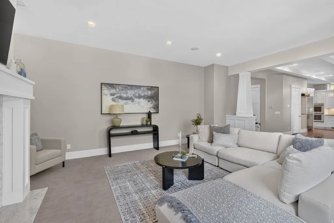
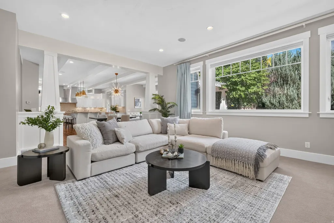
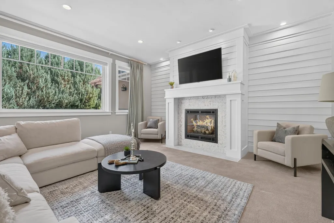
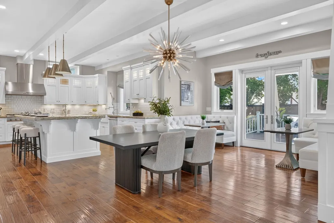
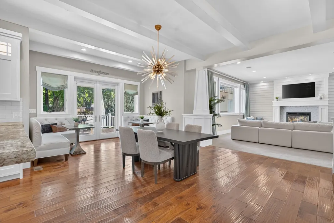
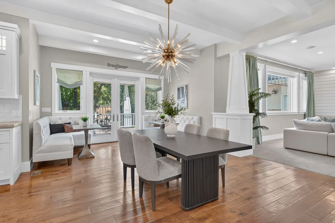
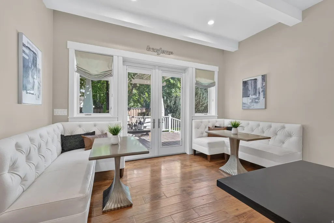
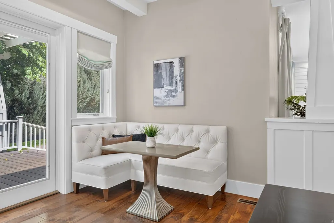
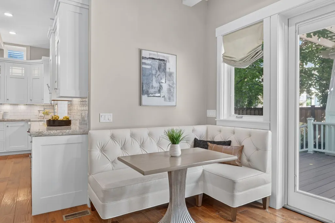
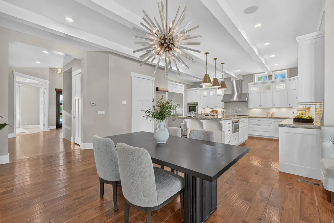
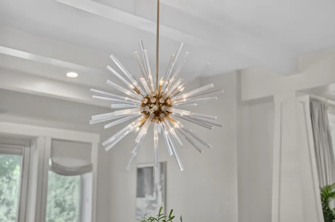
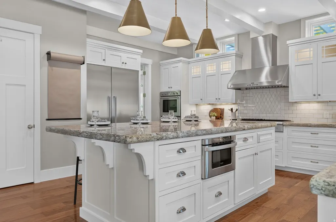
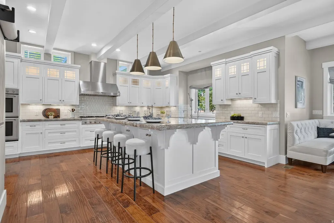
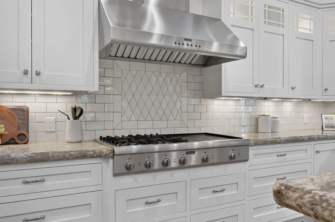
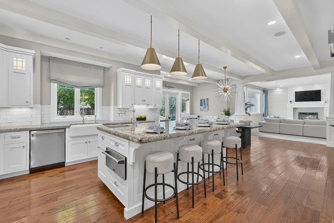
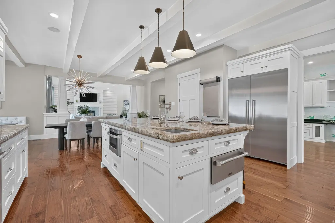
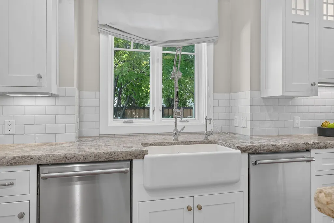
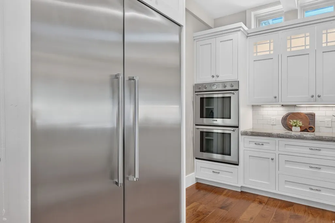
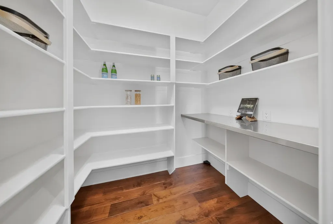
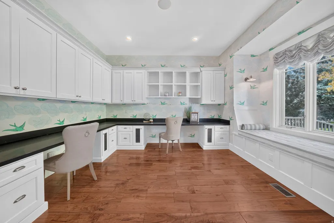
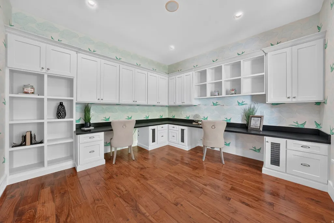
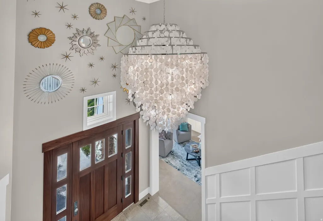
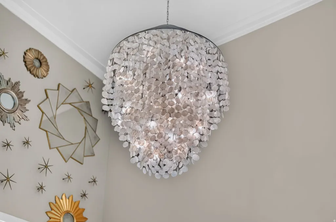
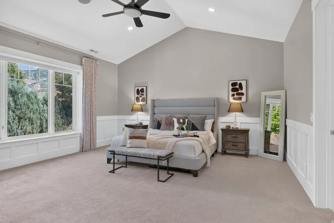
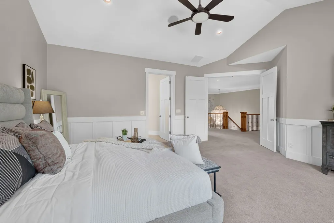
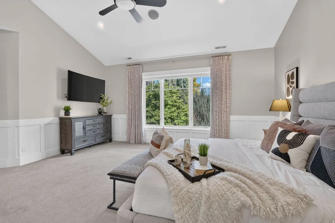
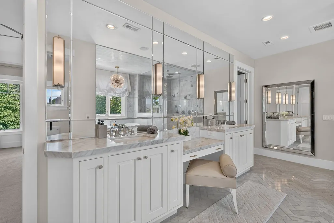
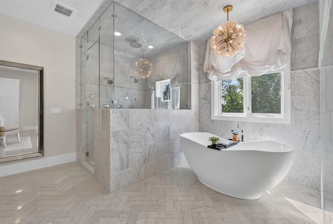
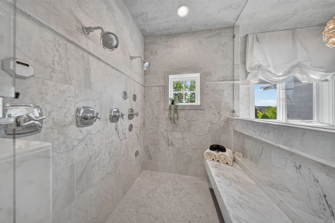
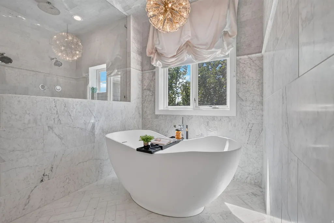
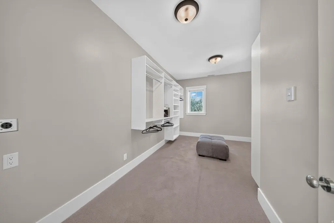
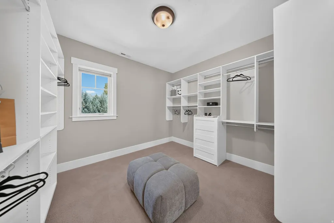
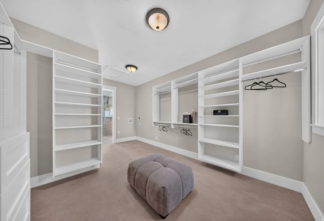
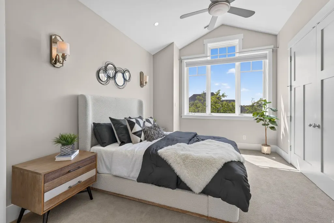
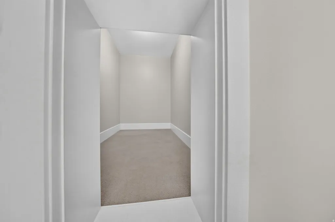
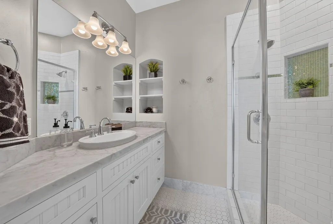
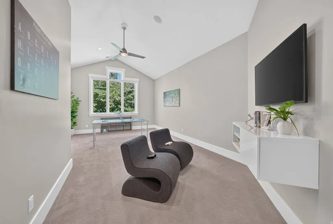
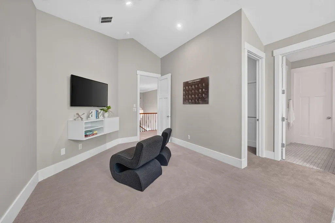
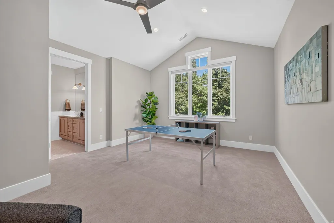
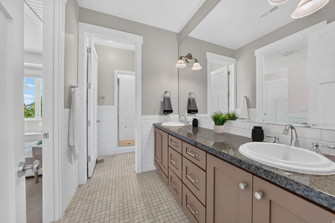
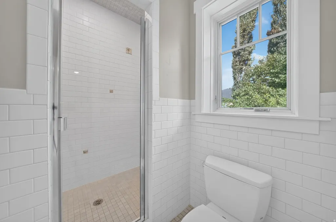
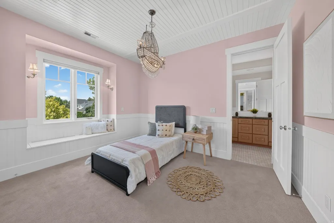
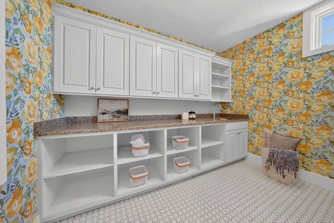
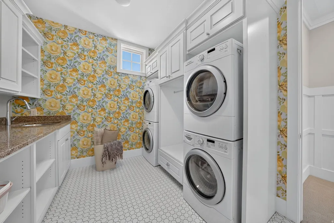
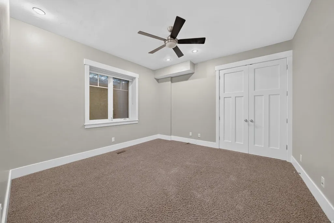
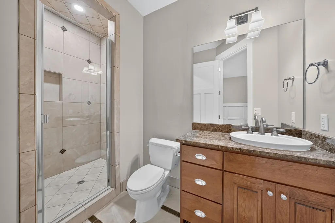
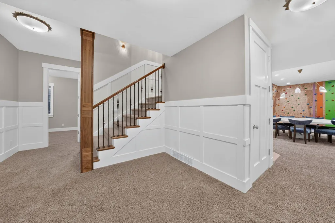
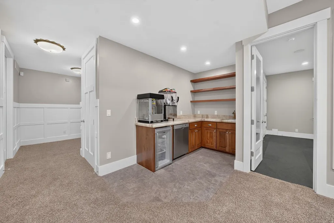
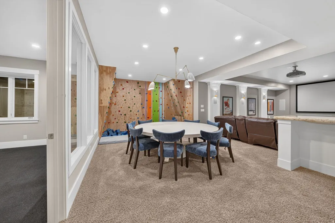
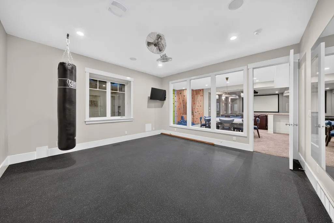
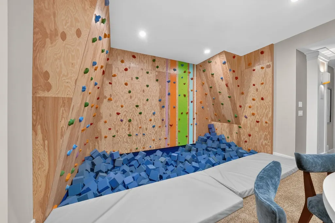
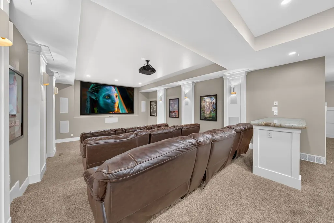
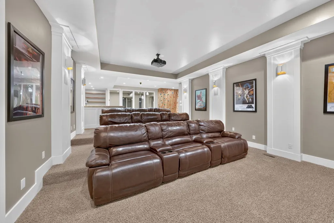
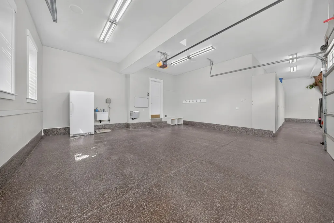
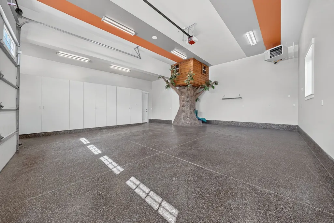
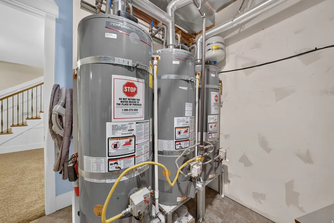
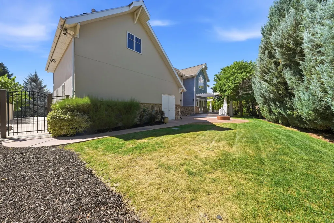
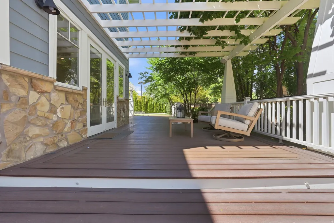
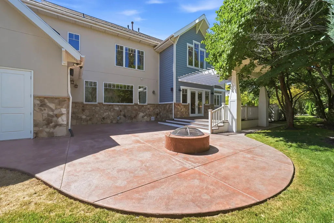
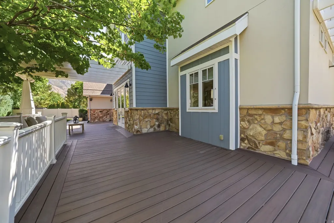
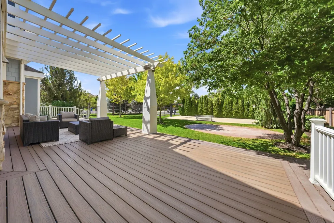
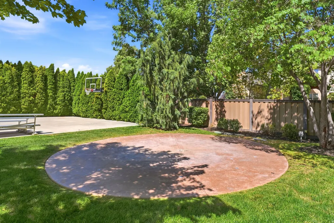
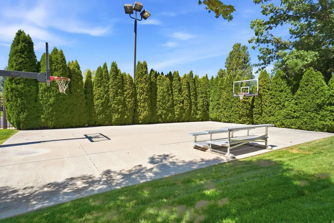
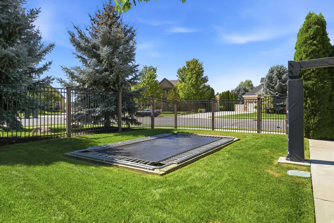
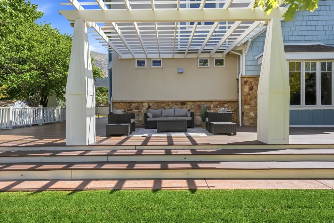
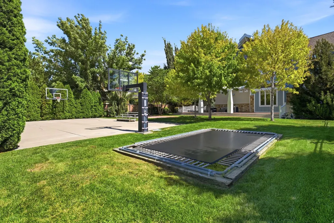
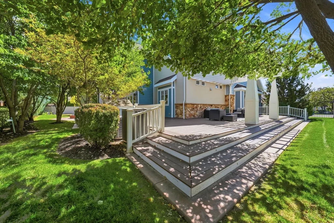
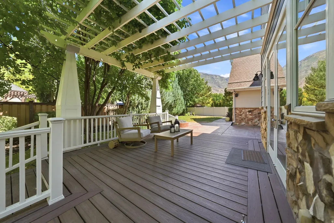
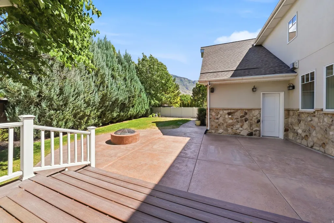
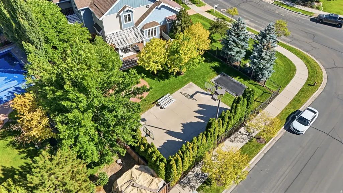
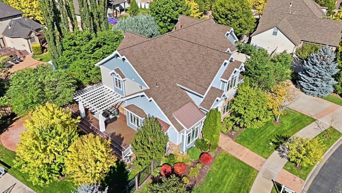
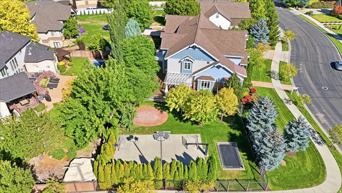
Welcome to an extraordinary luxury residence in North Pleasant Grove, where elevated design, custom craftsmanship, and resort-style amenities come together in a truly exceptional home. Thoughtfully curated with extensive Alice Lane design influence, the home showcases custom millwork, wood-framed windows, solid wood baseboards, designer lighting, distinctive architectural details, and luxury amenities and details throughout. The stunning kitchen features dramatic ceiling beams, a massive custom island, Thermador appliances including two dishwashers, a Waterstone Gantry faucet, abundant cabinetry, a dedicated massive workroom (which could easily become a second pantry), built-in twin dining banquettes. The adjoining family room features beautiful millwork and a gas fireplace. The luxurious primary suite is drenched in marble with heated floors, steam shower, insulated tub, and expansive walk-in closet. The main large laundry room offers two washers, two dryers, and custom cabinetry. Upstairs are three additional bedrooms, including an exceptionally large room ideal for a playroom or bonus space. The basement was designed for unforgettable entertaining with a theater and included leather seating/projector, rock-climbing wall and foam pit, home gym, expansive gathering area, kitchenette, custom table and chairs, popcorn and slushy machine. Outside, enjoy spectacular custom landscaping, mature trees, a fully fenced and gated yard, large sport court with two basketball hoops and bleacher seating, in-ground trampoline, expansive deck with surround sound and built-in pergola, hot tub hookups, and additional storage. The fully finished 46 car garage is nearly 40 feet deep on the east side, providing incredible space for multiple vehicles, a boat, or RV. Features include epoxy flooring, extensive cabinetry, heater, sink, drinking fountain, freezer, oversized insulated garage doors, and even a custom treehouse with slide and play loft. Recent improvements include a new roof (2024), new A/C (May 2026), new water softener (2025). Additional features include three water heaters, central vacuum, additional washer/dryer hookups and whole-home security equipment along with many other features. This is far more than a beautiful home-it is a thoughtfully designed lifestyle property created for entertaining, recreation, organization, and everyday living. Be sure to review the attached Additional Information for a comprehensive list of the home's exceptional features, upgrades, inclusions, and improvements.
| Elementary School | Middle School | High School |
|---|---|---|
| Deerfield Elementary School | Mt Ridge Middle School | American Fork High School |
| Price History | |
|---|---|
| 9/4/2026 | Listed $2,200,000 |
General Features
| Living Area | 7194.0 |
|---|---|
| Sewer | Sewer: Connected,Sewer: Public |
| Heating | Forced Air,Gas: Central |
| Cooling | Central Air |
| Utilities | Natural Gas Connected,Electricity Connected,Sewer Connected,Sewer: Public,Water Connected |
| Roof | Asphalt |
| Appliances | Ceiling Fan,Dryer,Freezer,Refrigerator,Washer,Water Softener Owned |
| Zoning | Single-Family |
| Garage Spaces | 4.0 |
| Patio/Porch Features | Patio: Open |
| Architectural Style | Stories: 2 |
| Construction Materials | Stone,Cement Siding |
| Year Built | 2007 |
| View | Mountain(s) |
| Stories Count | 3 |
| Topography | Corner Lot,Fenced: Full,Secluded Yard,Sprinkler: Auto-Full,Terrain,Flat,View: Mountain |
| Property Subtype | Single Family Residence |
| Current Use | Single Family |
| County | Utah |
| New Construction | No |
| Property Type | Residential |
| HOA | No |
| Attached Garage | Yes |
| Subdivision Name | MANILA |
| Facing Direction | South |
| Garage Y/N | Yes |
| Total Rooms | 22 |
| Full Baths | 1 |
| Status | Active |
| High School | American Fork |
| City | Pleasant Grove |
| Senior Community Y/N | No |
| High School District | Alpine |
| Zoning Description | R-1 |
| Open Parking Spaces | 10.0 |
| MLS Area | Pl Grove; Lindon; Orem |
| Lot Size Units | Acres |
| Lot Size Square Feet | 22215.6 |
| Carport Y/N | No |
| Listing Terms | Cash,Conventional |
| Elementary School | Deerfield |
| Property Attached Y/N | No |
| Tax Annual Amount | 7106.0 |
| Home Warranty Y/N | No |
| Middle/Junior High School | Mt Ridge |
| Property Condition | Blt./Standing |
| Lease Considered Y/N | No |
| Virtual Tour | https://www.utahrealestate.com/report/display/report/photo/listno/2183211/type/1/pub/0 |
| Living Area Units | Square Feet |
| Standard Status | Active |
| Middle/Junior School District | Alpine |
| Elementary School District | Alpine |
| Virtual Tour | https://www.utahrealestate.com/report/display/report/photo/listno/2183211/type/1 |
| PostalCity | Pleasant Grove |
| ADU | No |
Interior Features
| Interior Amenities | Bath: Primary,Bath: Sep. Tub/Shower,Central Vacuum,Closet: Walk-In,Gas Log,Oven: Gas,Range: Gas,Granite Countertops,Theater Room |
|---|---|
| Basement | Full |
| Flooring | Carpet,Hardwood,Tile,Travertine |
| Total Fireplaces | 2 |
| Air Conditioning Y/N | Yes |
| Heating Y/N | Yes |
| Window Features | Blinds,Drapes |
| Fireplace Y/N | Yes |
| Above Grade Finished Area | 4750.0 |
| Half Baths | 1 |
| 3/4 Baths | 3 |
| Total Bedrooms | 6 |
| Total Baths | 5 |
| 1/2 Baths | 1 |
| Basement Finished | 95 |
Exterior Features
| Exterior Amenities | Double Pane Windows,Patio: Open |
|---|---|
| Vegetation | Landscaping: Full,Mature Trees |
| Parking Features | Rv Parking,2 Car Deep (Tandem),Attached,Extra Height,Extra Width,Heated,Opener,Extra Length |
| Lot Features | Corner Lot,Fenced: Full,Secluded,Sprinkler: Auto-Full,View: Mountain |
| Water Source | Culinary,Irrigation: Pressure |
| Total Parking | 14.0 |
| Inclusions | Basketball Standard,Ceiling Fan,Dryer,Freezer,Refrigerator,Washer,Water Softener: Own,Window Coverings,Projector,Trampoline |
| Lot Size Area | 0.51 |
| Spa | No |
| Building Area Total | 7194.0 |
| Lot Dimensions | 110.0x150.0x137.0 |
| Lot Size Acres | 0.51 |
| Frontage Length | 110.0 |
| Private Pool | No |
| Waterfront Y/N | No |
| Covered Spaces | 4.0 |
| RV Parking Dimensions | 30.00 |
| Other Equipment | Basketball Standard,Window Coverings,Projector,Trampoline |
| Horse Y/N | No |
Amenities
- Foreclosure
- Views
- Short Sale
- New Construction
- Adult 55+
- Lease To Own
- No HOA Fees
- Furnished
- Primary On Main
- Air Conditioning
- Seller Finance
- Green
- Fixer Upper
- Horse
- Golf
- Fireplace
- Deck
- Garage
- Basement
- Pool
Property vs Single Family Average in 84062
Price
Taxes
Year Built
Visits
 Wasatch Front Regional MLS - Salt Lake Board of REALTORS® All information deemed reliable but not guaranteed. All properties are subject to prior sale, change or withdrawal. Neither listing broker(s) or information provider(s) shall be responsible for any typographical errors, misinformation, misprints and shall be held totally harmless. Listing(s) information is provided for consumer's personal, non-commercial use and may not be used for any purpose other than to identify prospective properties
 Washington County Board of REALTORS® All information deemed reliable but not guaranteed. All properties are subject to prior sale, change or withdrawal. Neither listing broker(s) or information provider(s) shall be responsible for any typographical errors, misinformation, misprints and shall be held totally harmless. Listing(s) information is provided for consumer's personal, non-commercial use and may not be used for any purpose other than to identify prospective properties consumers may be
