

Views

Address
50 S Wanderwood Way E, Sandy, UT
Price
$ 1,549,000
Property Attributes
- MLS#2183496
- TypeSingle Family
- Listing Status Active
- CountySALT LAKE
- CitySandy
- AreaSandy
- NeighborhoodPEPPERWOOD
- Zip84092
- StyleStories: 2
- Year Built1993
- Taxes$ 5427
- Price$ 1,549,000
- Bedrooms5
- Full Bathrooms3
- Half Bathrooms1
- Sqr Footage4706
- Lot Size0.47 Acres
Data Source:
Wasatch Front Regional MLS (WFRMLS)
Property Description
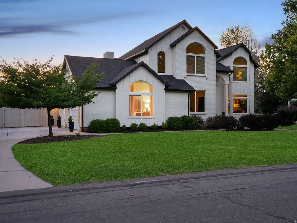
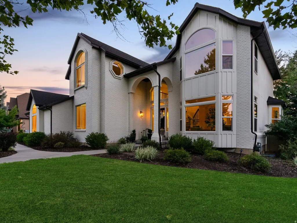
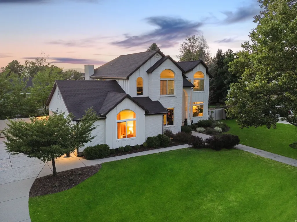
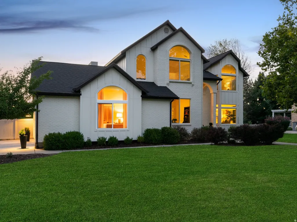
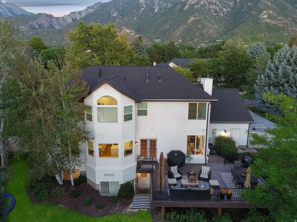
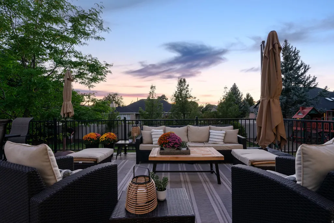
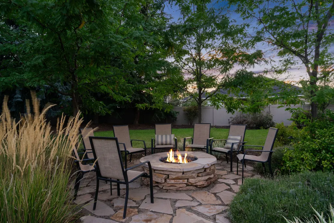
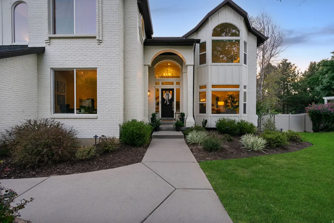
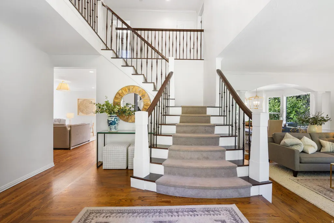
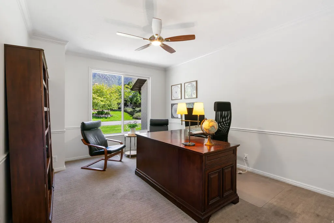
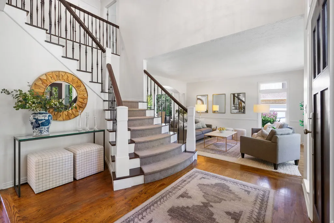
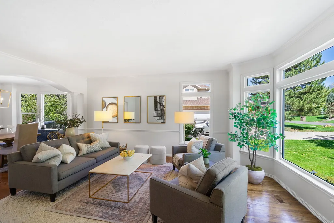
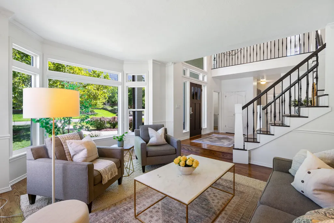
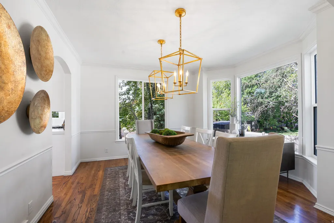
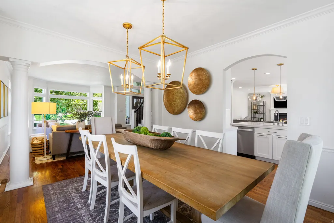
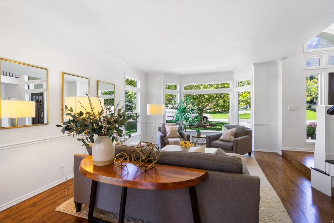
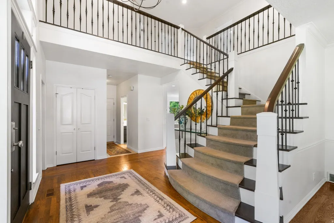
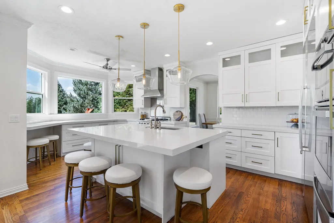
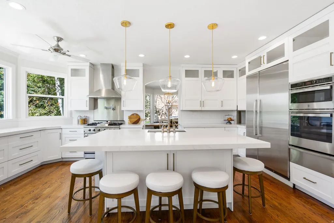
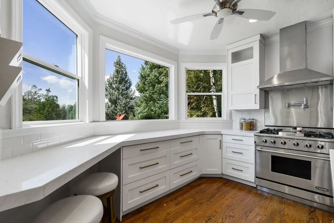
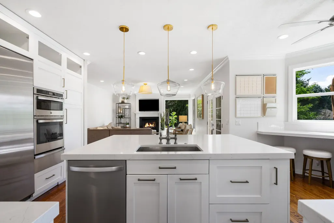
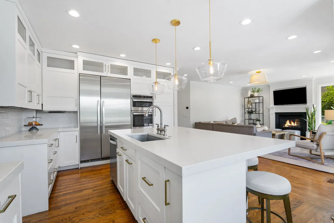
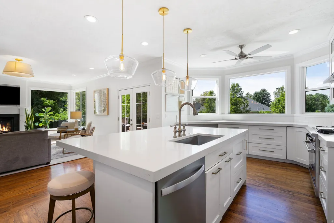
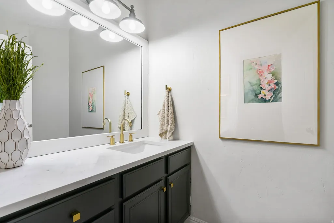
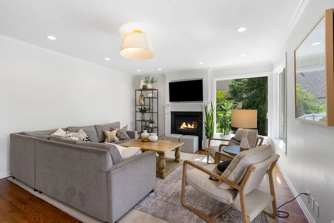
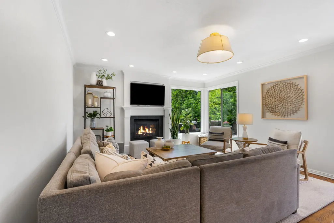
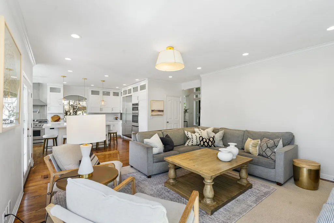
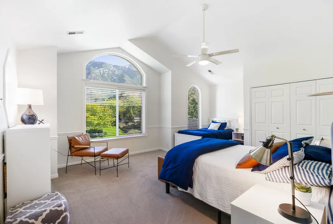
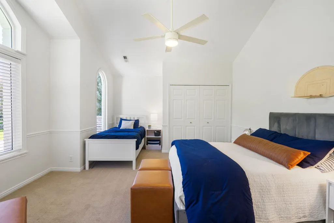
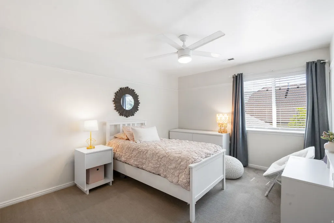
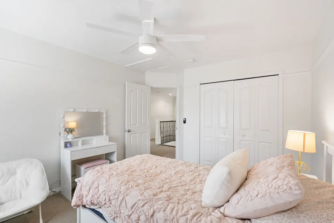
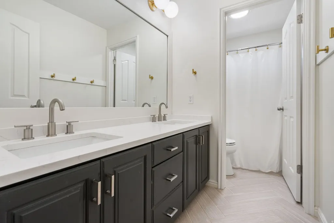
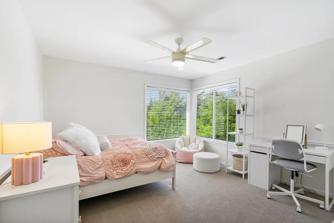
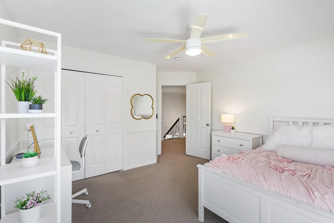
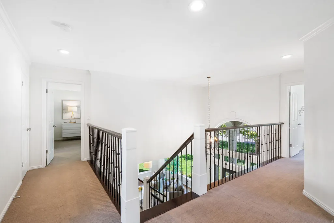
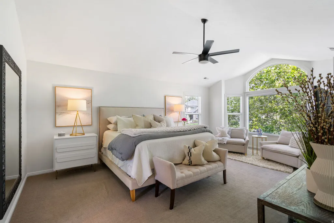
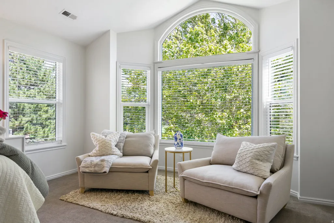
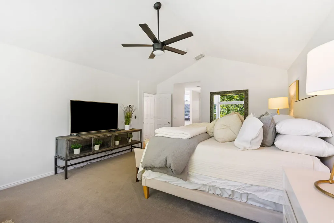
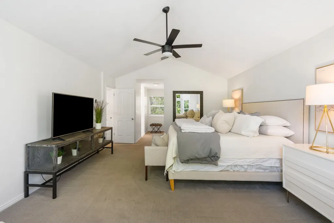
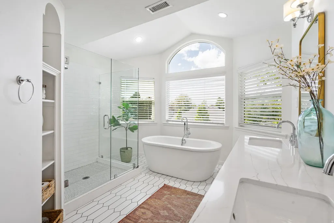
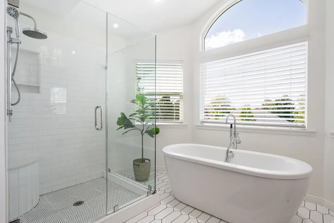
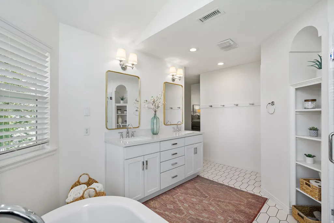
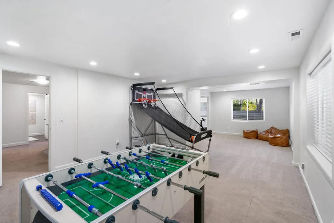
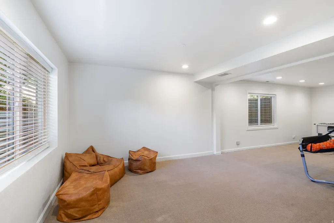
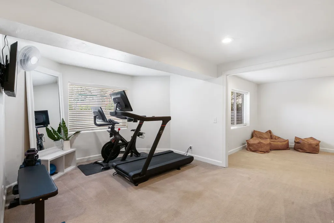
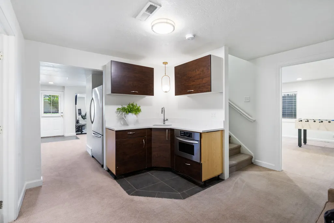
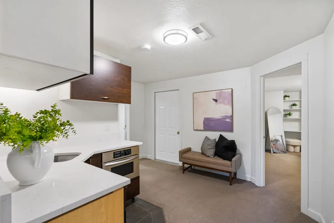
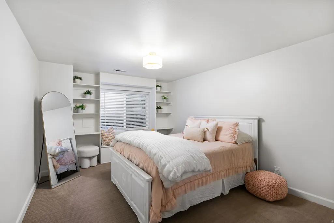
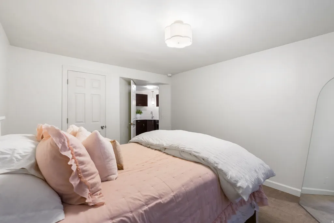
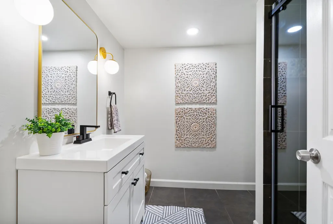
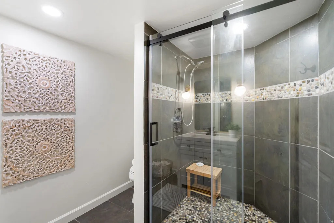
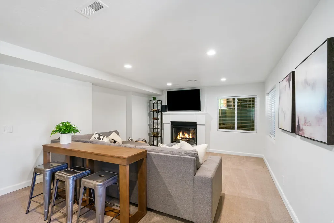
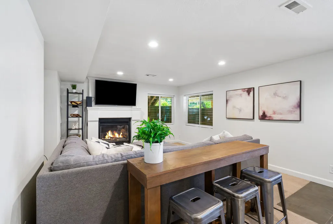
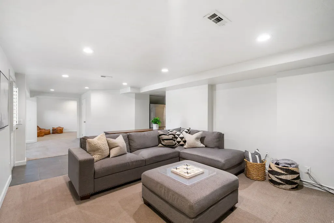
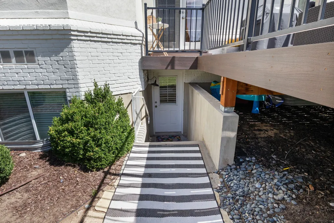
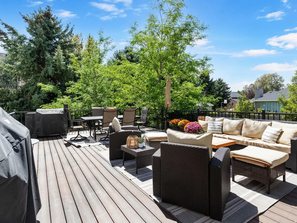
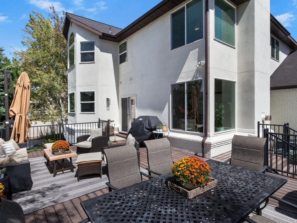
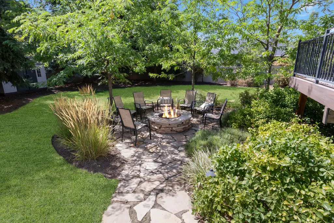
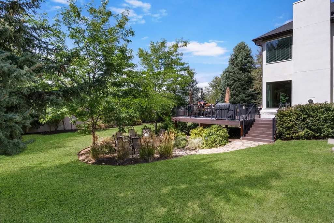
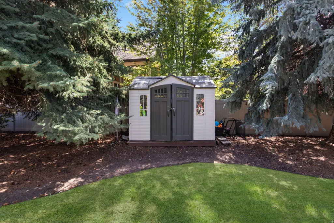
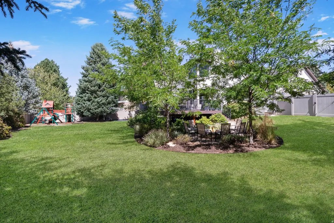
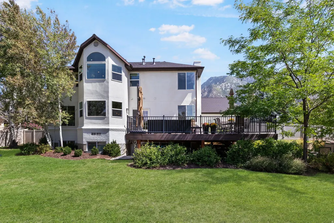
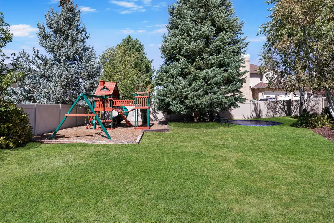
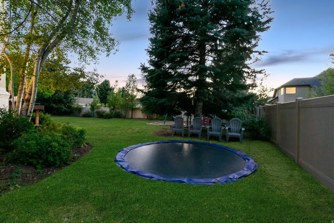
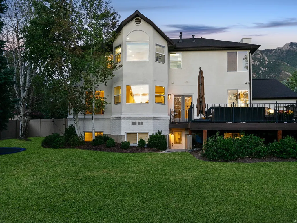
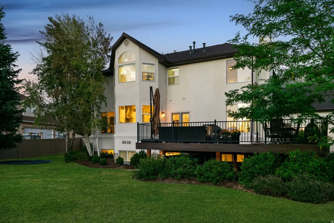
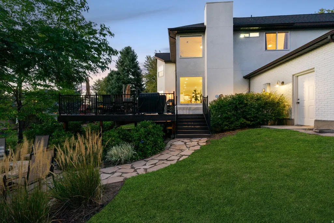
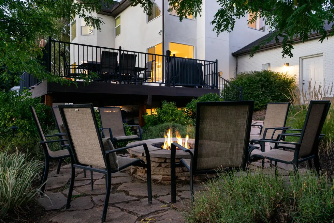
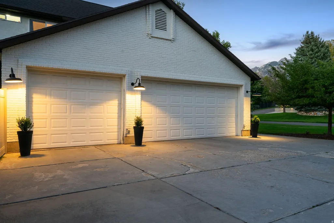
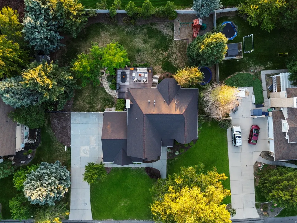
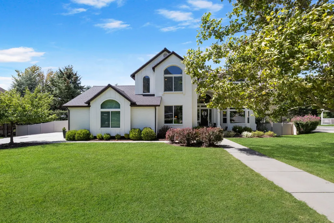
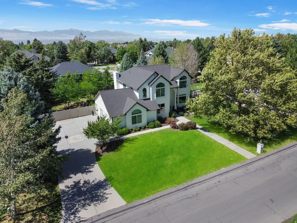
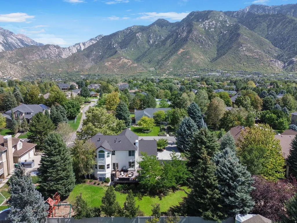
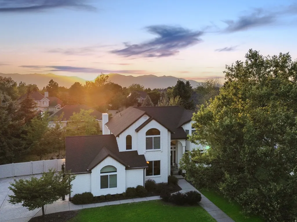
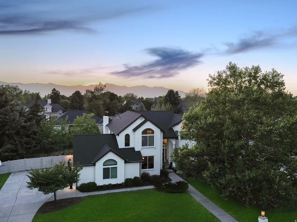
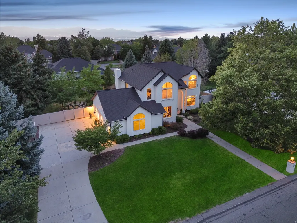
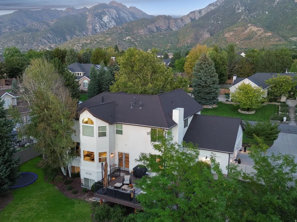
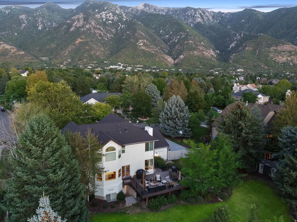
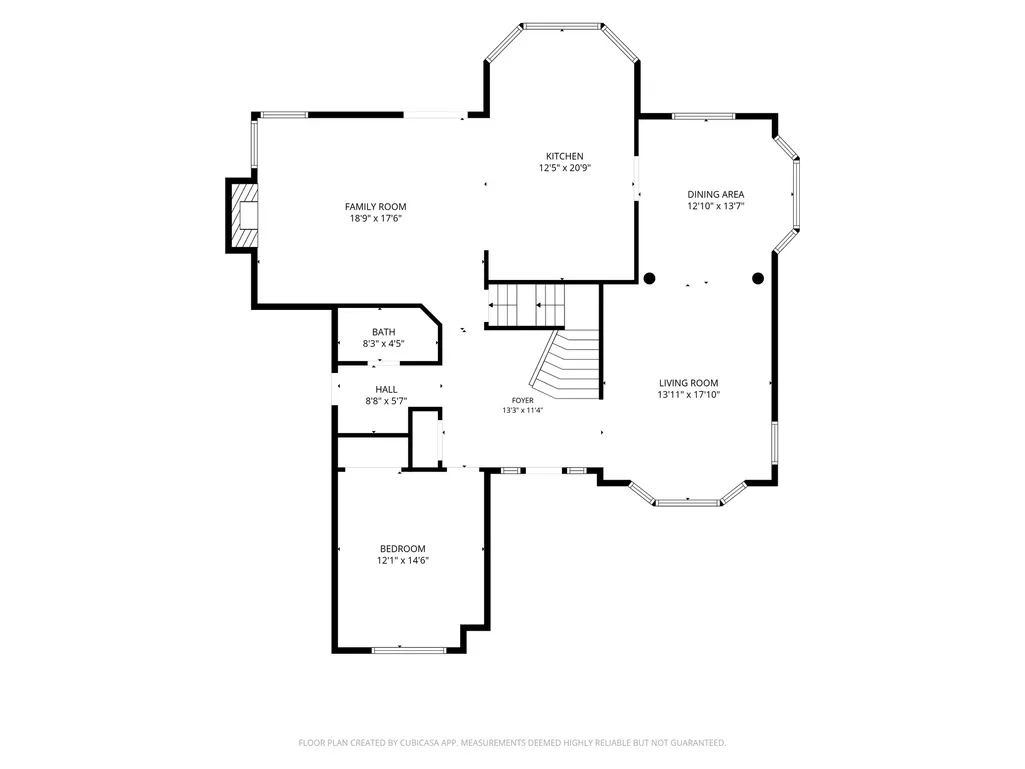
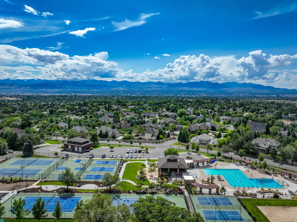
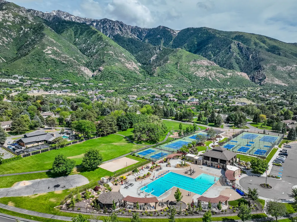
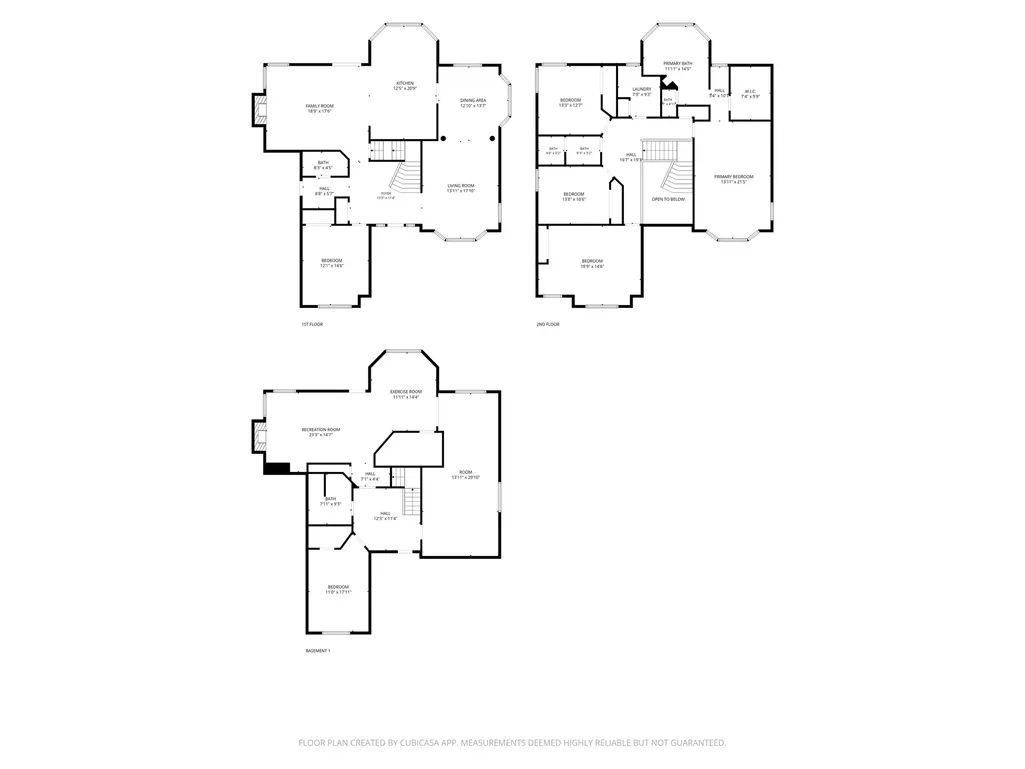
**Open House: Saturday, September 12th from 11-1.** Situated on one of Pepperwood's most desirable streets, this light-filled home is surrounded by mature trees and offers a wonderful flat lot designed for both entertaining and everyday enjoyment. A grand foyer and beautiful staircase create an impressive first impression, opening to elegant formal living and dining rooms accented by warm hardwood flooring. At the heart of the home is a newly remodeled chef's kitchen featuring stunning quartz countertops, professional-grade built-in appliances, generous workspace, and plenty of room for gathering and entertaining. The spacious primary suite provides a comfortable private retreat, complete with a beautifully remodeled primary bathroom. Large windows throughout the home bring in abundant natural light and showcase the surrounding scenery. The finished basement is designed for gathering and entertaining, offering a spacious setting to relax with family and friends. A wet bar, kitchenette, and beautiful fireplace create a warm and inviting atmosphere, while additional flexible space provides the perfect area for exercise equipment, a home gym, or recreation. A convenient basement entrance provides direct access to the backyard, creating an easy connection between the indoor and outdoor entertaining spaces. Outdoor living is equally impressive. A large deck provides the perfect setting for dining, entertaining, or simply relaxing while taking in beautiful views of the surrounding mountains. The expansive, flat backyard is surrounded by mature landscaping and features a fire pit, trampoline, and playground-creating a wonderful space for gatherings, recreation, and evenings spent outdoors. Beyond the home, Pepperwood offers one of Sandy's most sought-after community lifestyles, with a guard-gated setting and fabulous amenities including a community pool, tennis and pickleball courts, parks, playgrounds, walking and biking trails, and year-round neighborhood activities. The east-bench location also offers convenient access to the Wasatch Mountains, nearby canyons, hiking and biking trails, world-class skiing, shopping, dining, and everyday amenities. A rare opportunity to enjoy a beautifully updated home, exceptional indoor and outdoor living spaces, mature landscaping, mountain views, and the distinctive lifestyle that makes Pepperwood such a special place to call home. Square footage figures are provided as a courtesy estimate only and were obtained from county records. Buyer is advised to obtain an independent measurement.
| Elementary School | Middle School | High School |
|---|---|---|
| Lone Peak Elementary School | Indian Hills Middle School | Alta High School |
| Price History | |
|---|---|
| 9/4/2026 | Listed $1,549,000 |
General Features
| Living Area | 4706.0 |
|---|---|
| Sewer | Sewer: Connected,Sewer: Public |
| Heating | Forced Air,Gas: Central |
| Cooling | Central Air |
| Utilities | Natural Gas Connected,Electricity Connected,Sewer Connected,Sewer: Public,Water Connected |
| Roof | Asphalt |
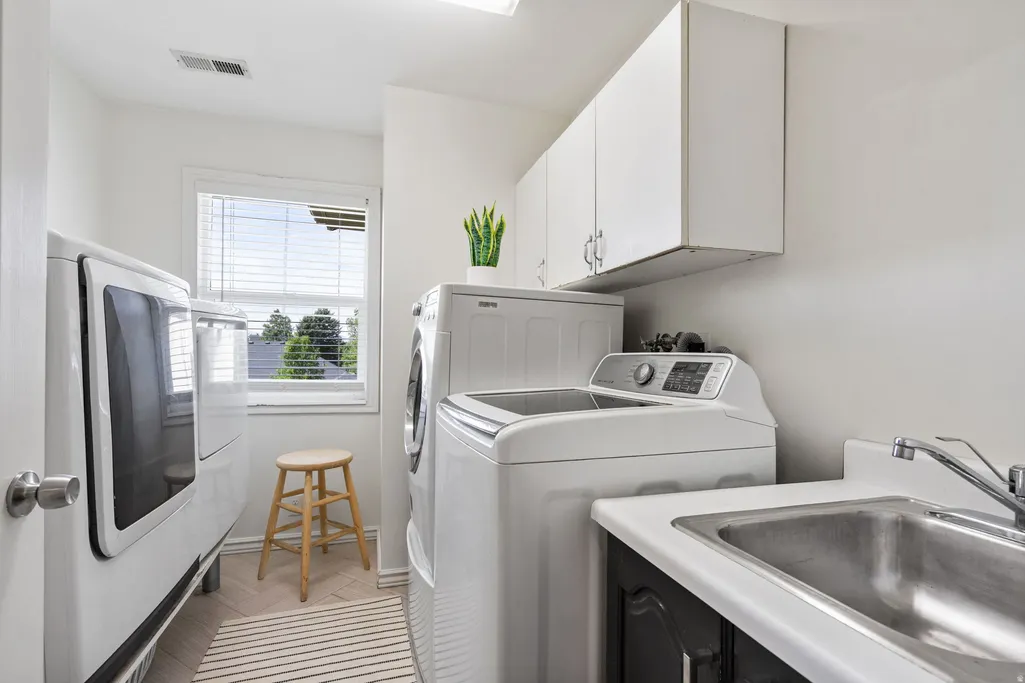
| Appliances | Ceiling Fan,Dryer,Freezer,Microwave,Range Hood,Refrigerator,Washer,Water Softener Owned |
| Zoning | Single-Family |
| HOA Fee | 210.0 |
| Garage Spaces | 3.0 |
| Patio/Porch Features | Porch: Open |
| Architectural Style | Stories: 2 |
| Construction Materials | Asphalt,Brick,Stucco,Cement Siding |
| Year Built | 1993 |
| View | Mountain(s) |
| Stories Count | 3 |
| Topography | Curb & Gutter,Fenced: Full,Road: Paved,Sidewalks,Sprinkler: Auto-Full,Terrain,Flat,View: Mountain,Drip Irrigation: Auto-Full,Private |
| Property Subtype | Single Family Residence |
| Current Use | Single Family |
| Community Features | Clubhouse |
| Assoc Fee Paid Per | Monthly |
| County | Salt Lake |
| New Construction | No |
| Property Type | Residential |
| Association Amenities | Barbecue,Biking Trails,Clubhouse,Fire Pit,Gated,Hiking Trails,On Site Security,Management,Pet Rules,Pets Permitted,Picnic Area,Playground,Pool,Snow Removal,Spa/Hot Tub,Tennis Court(s) |
| HOA | Yes |
| Attached Garage | Yes |
| Subdivision Name | PEPPERWOOD |
| Facing Direction | East |
| Garage Y/N | Yes |
| Total Rooms | 21 |
| Full Baths | 2 |
| Status | Active |
| High School | Alta |
| City | Sandy |
| Association Name | Teerlink Property Service |
| Senior Community Y/N | No |
| High School District | Canyons |
| Zoning Description | RES |
| Open Parking Spaces | 10.0 |
| MLS Area | Sandy; Alta; Snowbd; Granite |
| Lot Size Units | Acres |
| Lot Size Square Feet | 20473.2 |
| Carport Y/N | No |
| Listing Terms | Cash,Conventional |
| Elementary School | Lone Peak |
| Property Attached Y/N | No |
| Tax Annual Amount | 5427.0 |
| Home Warranty Y/N | No |
| Middle/Junior High School | Indian Hills |
| Property Condition | Blt./Standing |
| Lease Considered Y/N | No |
| Virtual Tour | https://www.utahrealestate.com/report/display/report/photo/listno/2183496/type/1/pub/0 |
| Living Area Units | Square Feet |
| Standard Status | Active |
| Middle/Junior School District | Canyons |
| Elementary School District | Canyons |
| Virtual Tour | https://www.utahrealestate.com/report/display/report/photo/listno/2183496/type/1 |
| PostalCity | Sandy |
| ADU | No |
Interior Features
| Interior Amenities | Bar: Wet,Bath: Primary,Bath: Sep. Tub/Shower,Closet: Walk-In,Den/Office,Disposal,French Doors,Gas Log,Kitchen: Updated,Oven: Double,Oven: Gas,Oven: Wall,Range: Gas,Range/Oven: Free Stdng.,Vaulted Cei |
|---|---|
| Basement | Entrance,Full |
| Flooring | Carpet,Hardwood,Tile |
| Total Fireplaces | 2 |
| Fireplace Features | Fireplace Equipment |
| Air Conditioning Y/N | Yes |
| Heating Y/N | Yes |
| Window Features | Blinds |
| Fireplace Y/N | Yes |
| Above Grade Finished Area | 3144.0 |
| Half Baths | 1 |
| 3/4 Baths | 1 |
| Laundry Features | Electric Dryer Hookup,Gas Dryer Hookup |
| Total Bedrooms | 5 |
| Total Baths | 4 |
| 1/2 Baths | 1 |
| Basement Finished | 100 |
Exterior Features
| Exterior Amenities | Basement Entrance,Bay Box Windows,Double Pane Windows,Entry (Foyer),Out Buildings,Porch: Open |
|---|---|
| Vegetation | Landscaping: Full,Mature Trees,Pines |
| Parking Features | Attached,Opener,Storage Above |
| Lot Features | Curb & Gutter,Fenced: Full,Road: Paved,Sidewalks,Sprinkler: Auto-Full,View: Mountain,Drip Irrigation: Auto-Full,Private |
| Water Source | Culinary |
| Total Parking | 13.0 |
| Inclusions | Basketball Standard,Ceiling Fan,Dryer,Fireplace Equipment,Freezer,Microwave,Range,Range Hood,Refrigerator,Storage Shed(s),Swing Set,Washer,Water Softener: Own,Window Coverings,Trampoline,Video Door B |
| Lot Size Area | 0.47 |
| Spa | No |
| Building Area Total | 4706.0 |
| Lot Dimensions | 0.0x0.0x0.0 |
| Lot Size Acres | 0.47 |
| Frontage Length | 0.0 |
| Private Pool | No |
| Waterfront Y/N | No |
| Covered Spaces | 3.0 |
| Door Features | French Doors |
| RV Parking Dimensions | 0.00 |
| Other Equipment | Basketball Standard,Fireplace Equipment,Storage Shed(s),Swing Set,Window Coverings,Trampoline |
| Horse Y/N | No |
Amenities
- Foreclosure
- Views
- Short Sale
- New Construction
- Adult 55+
- Lease To Own
- No HOA Fees
- Furnished
- Primary On Main
- Air Conditioning
- Seller Finance
- Green
- Fixer Upper
- Horse
- Golf
- Fireplace
- Deck
- Garage
- Basement
- Pool
Property vs Single Family Average in 84092
Price
Taxes
Year Built
Visits
 Wasatch Front Regional MLS - Salt Lake Board of REALTORS® All information deemed reliable but not guaranteed. All properties are subject to prior sale, change or withdrawal. Neither listing broker(s) or information provider(s) shall be responsible for any typographical errors, misinformation, misprints and shall be held totally harmless. Listing(s) information is provided for consumer's personal, non-commercial use and may not be used for any purpose other than to identify prospective properties
 Washington County Board of REALTORS® All information deemed reliable but not guaranteed. All properties are subject to prior sale, change or withdrawal. Neither listing broker(s) or information provider(s) shall be responsible for any typographical errors, misinformation, misprints and shall be held totally harmless. Listing(s) information is provided for consumer's personal, non-commercial use and may not be used for any purpose other than to identify prospective properties consumers may be
